
Address
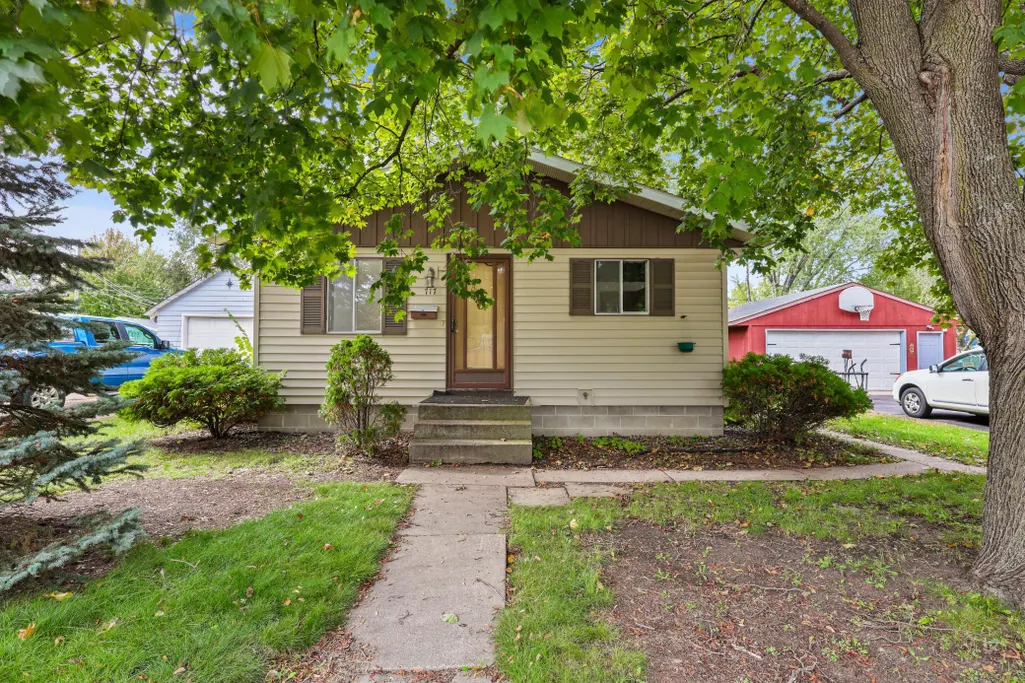
717 25th Avenue N, Saint Cloud, MN
Price
$ 209,900
Property Attributes
- ID#7162098
- TypeSingle Family
- Listing Status Active
- CountySTEARNS
- CitySaint Cloud
- AreaCentral Park Add
- NeighborhoodCentral Park Add
- Zip56303
- StyleSingle Family
- Year Built1970
- Taxes$ 1646
- Price$ 209,900
- Bedrooms3
- Full Bathrooms1
- Half Bathrooms0
- Sqr Footage1728
- Lot Size0.12 Acres
Data Source:
Northstar MLS (NSTAR)
Property Description
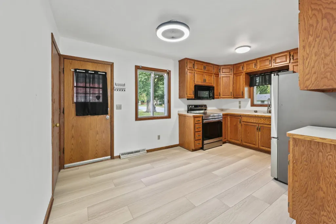
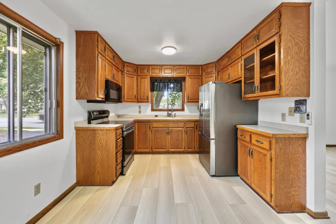
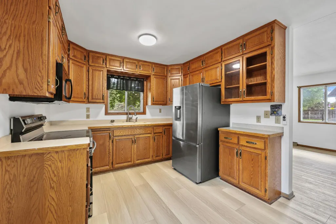
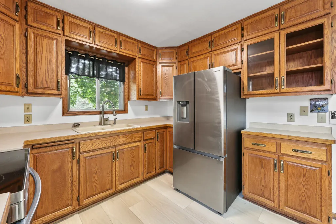
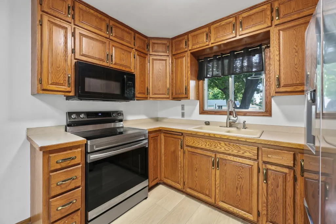
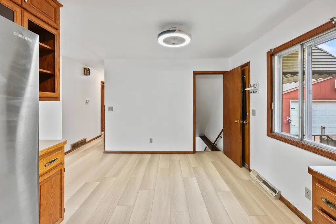
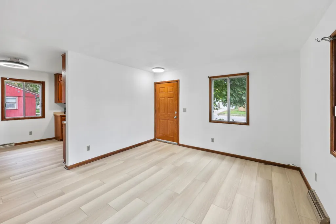
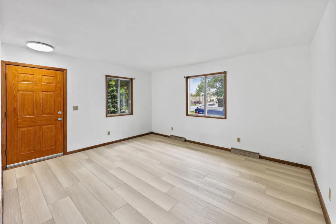
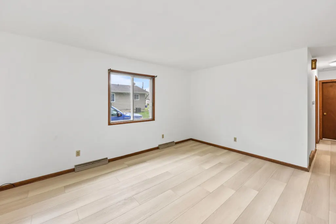
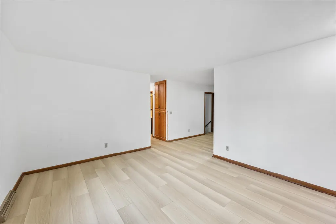
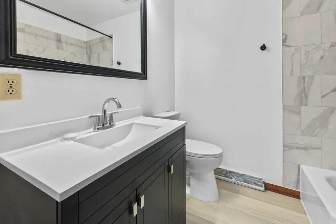
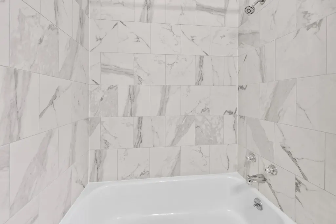
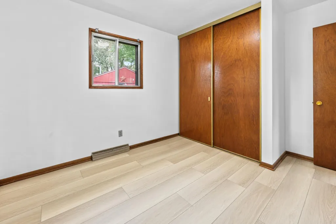
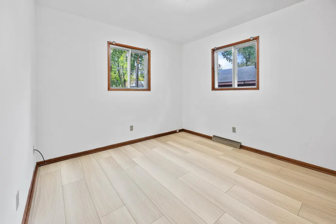
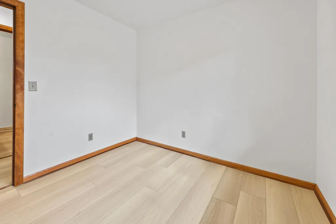
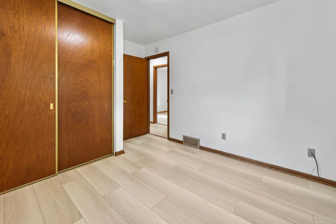
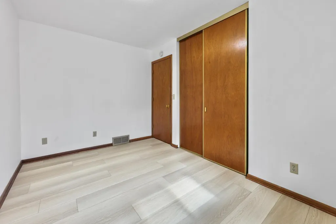
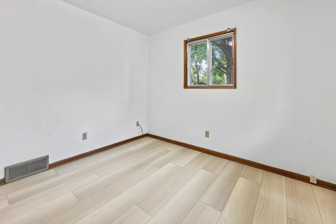
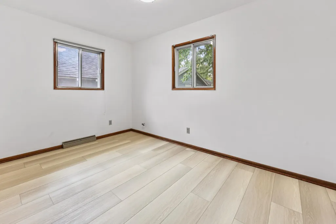
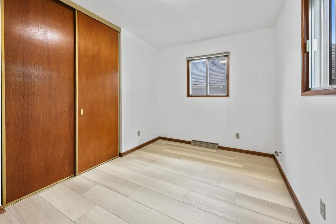
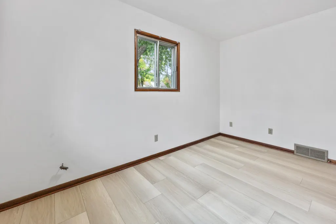
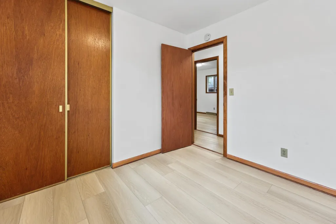
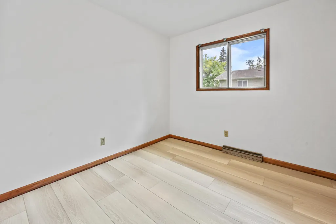
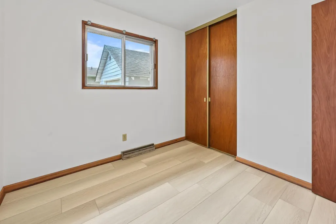
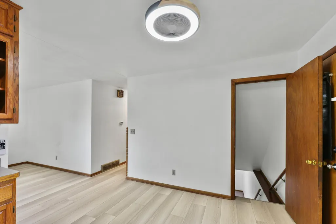
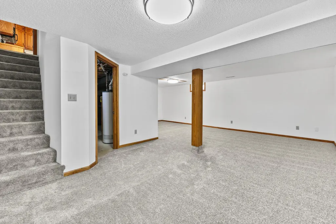
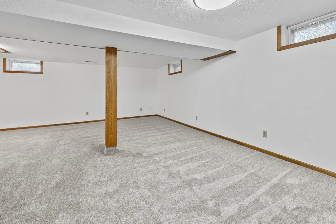
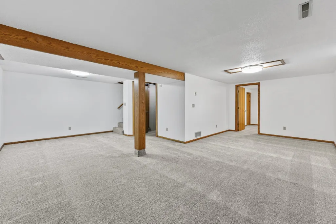
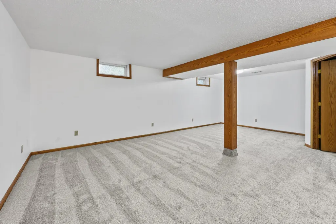
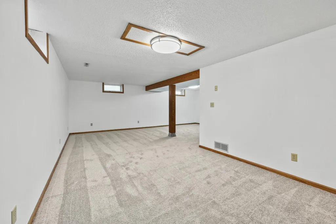
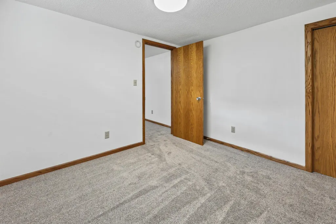
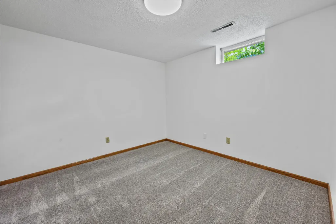
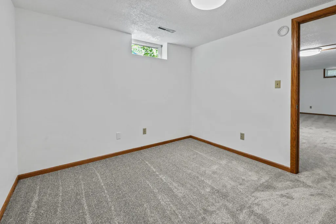
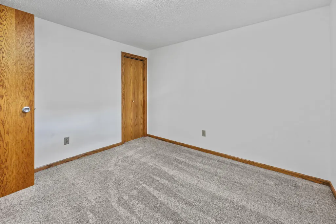
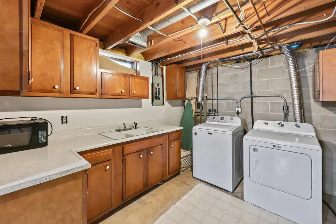
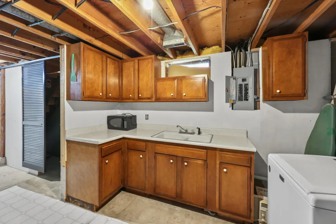
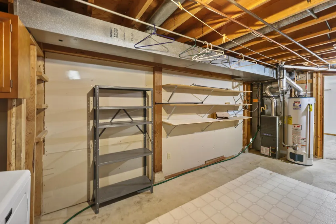
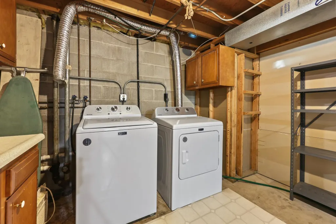
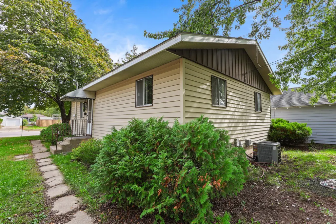
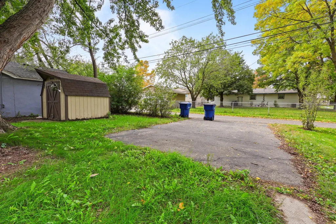
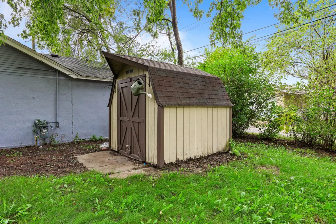
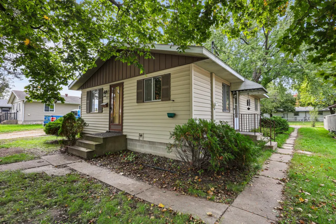
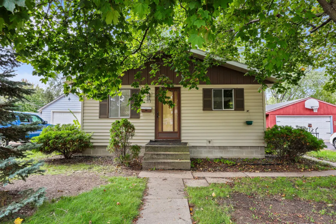
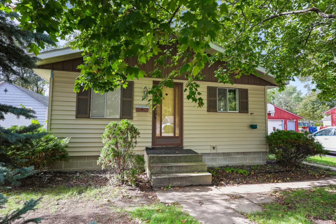
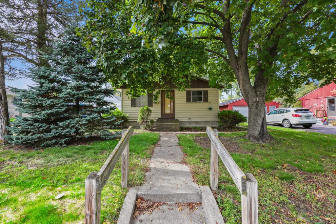
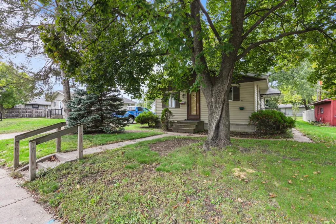
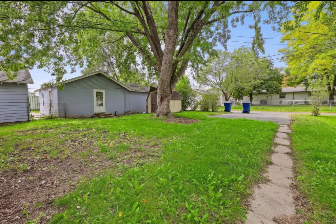
Welcome home! The main floor features a kitchen, living room, three bedrooms, and a full bathroom, providing comfortable everyday living with all the main essentials conveniently located on one level. The lower level offers a large family room with plenty of potential for relaxing, entertaining, a game room, or a hobby space. You’ll also find a dedicated laundry room and an additional bonus room that could be used for an office, storage, or other flexible needs. Please note that the lower-level bonus room does not have an egress window and is not represented as a legal bedroom. Outside, enjoy a small yard with room for outdoor activities, plus a backyard shed for convenient storage of lawn equipment, tools, and seasonal items. With its versatile living areas and practical layout, this home offers plenty of opportunities to make the space your own. Conveniently located in St. Cloud, this property is ready for its next owner to make it home!
| Price History | |
|---|---|
| 10/20/2026 | Listed $209,900 |
General Features
| Living Area | 1728 |
|---|---|
| Sewer | City Sewer/Connected |
| Heating | Forced Air |
| Cooling | Central Air |
| Roof | Age Over 8 Years,Asphalt,Pitched |
| Appliances | Dryer,Microwave,Refrigerator,Stainless Steel Appliances,Washer |
| Construction Materials | Block |
| Year Built | 1970 |
| Electric | 100 Amp Service |
| Levels | One |
| Property Subtype | Single Family |
| Tax Year | 2025 |
| Accessibility | None |
| County | Stearns |
| New Construction | No |
| Property Type | Residential |
| HOA | No |
| Contingency | None |
| Subdivision Name | Central Park Add |
| Other Structures | Storage Shed |
| Full Baths | 1 |
| Directions | Take Division Street to 25th Ave and house will be on the left. |
| City | Saint Cloud |
| High School District | St. Cloud |
| Zoning Description | Residential-Single Family |
| Lot Size Units | Acres |
| Property Attached Y/N | No |
| Land Lease Y/N | No |
| Tax Annual Amount | 1646 |
| Additional Parcels Y/N | No |
| Virtual Tour | https://wellcomemat.com/embed/54sn0821f85b1mq8q?mls=1 |
| Standard Status | Active |
| Lender Owned | No |
| PostalCity | Saint Cloud |
Interior Features
| Basement | Finished |
|---|---|
| Basement (Y/N) | Yes |
| Fireplace Y/N | No |
| Above Grade Finished Area | 864 |
| Laundry Features | Electric Dryer Hookup,Lower Level,Sink,Washer Hookup |
| Total Bedrooms | 3 |
| Below Grade Finished Area | 864 |
| Total Baths | 1 |
| Bath Desc | Main Floor Full Bath |
| Dining Room Description | Kitchen/Dining Room |
| Foundation Dimensions | 42x125 |
| Fuel | Natural Gas |
Exterior Features
| Fencing | Partial |
|---|---|
| Parking Features | Asphalt,Open |
| Water Source | City Water/Connected |
| Lot Size Area | 0.12 |
| Building Area Total | 1728 |
| Lot Dimensions | 25 x 125 |
| Waterfront Y/N | No |
| Foundation Area | 864 |
| Road Frontage Type | City Street,Sidewalks,Street Lights |
| Road Responsibility | Public Maintained Road |
Amenities
- Foreclosure
- Views
- Short Sale
- New Construction
- Adult 55+
- Lease To Own
- No HOA Fees
- Furnished
- Primary On Main
- Air Conditioning
- Seller Finance
- Green
- Fixer Upper
- Horse
- Golf
- Fireplace
- Deck
- Garage
- Basement
- Pool
Property vs Single Family Average in 56303
Price
Taxes
Year Built
Visits
In The Neighborhood
Just Listed
Saint Cloud
$ 179,900
- Type
- Single Family
- Size
- 1,166 SqFt
- Rooms
- 3 Beds + 1 Baths
 Premier Real Estate Services
Saint Cloud
$ 219,900
- Type
- Single Family
- Size
- 1,446 SqFt
- Rooms
- 3 Beds + 1 Baths
Central MN Realty LLC
Reduced
Saint Cloud
$ 209,900
- Type
- Single Family
- Size
- 1,576 SqFt
- Rooms
- 3 Beds + 2 Baths
Coldwell Banker Realty
Primary On Main
Saint Cloud
$ 224,900
- Type
- Single Family
- Size
- 1,274 SqFt
- Rooms
- 3 Beds + 2 Baths
Central MN Realty LLC
Reduced
Saint Cloud
$ 223,000
- Type
- Single Family
- Size
- 1,508 SqFt
- Rooms
- 3 Beds + 2 Baths
Central MN Realty LLC
