
Primary on Main
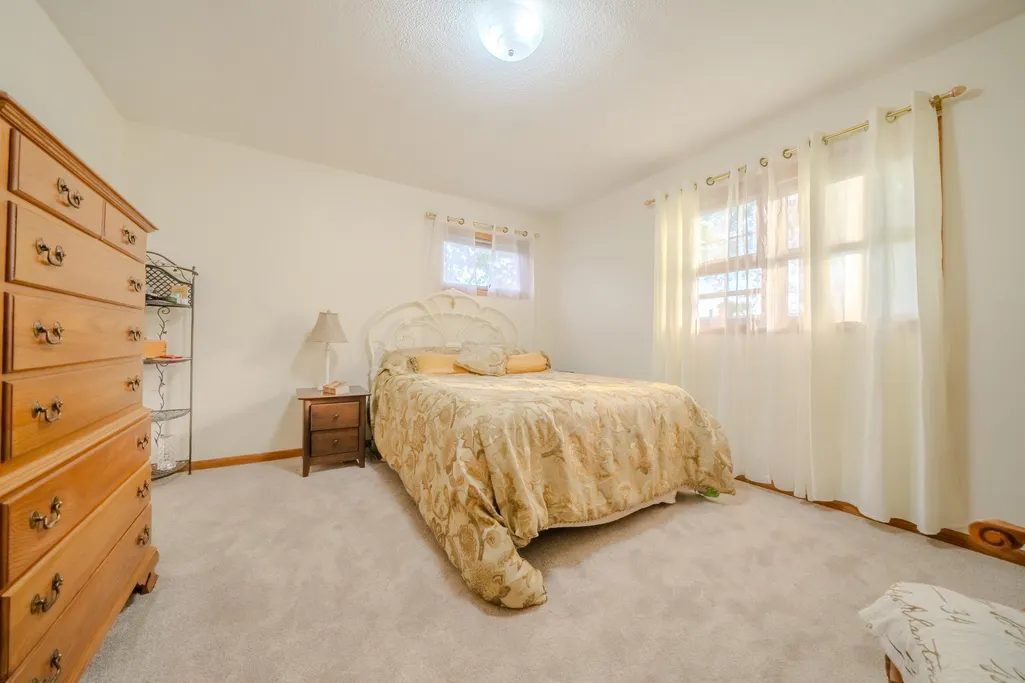
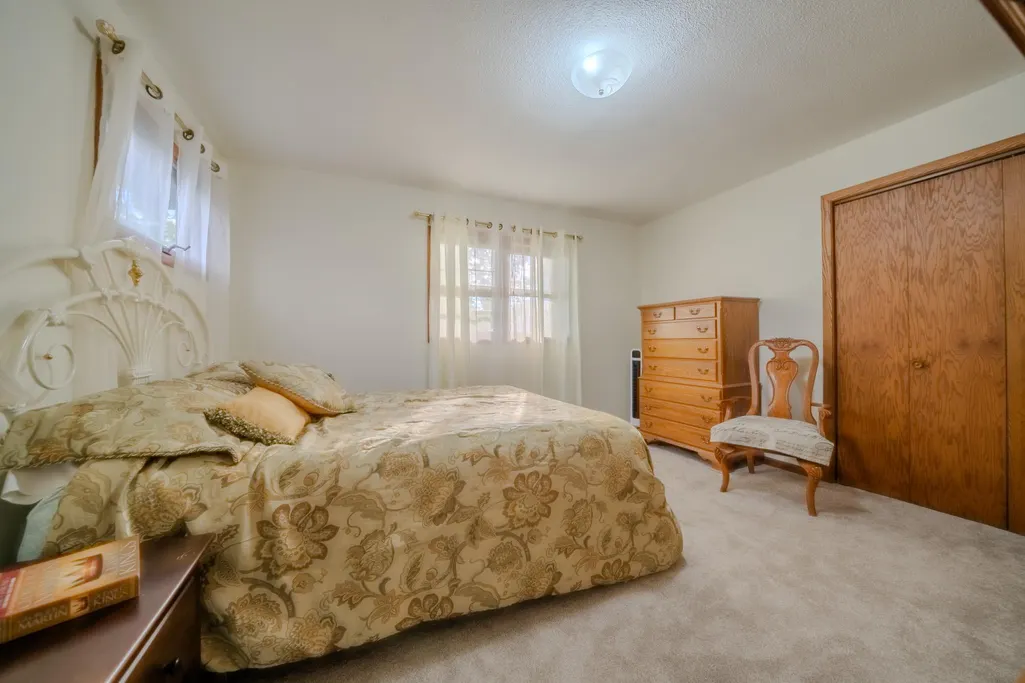
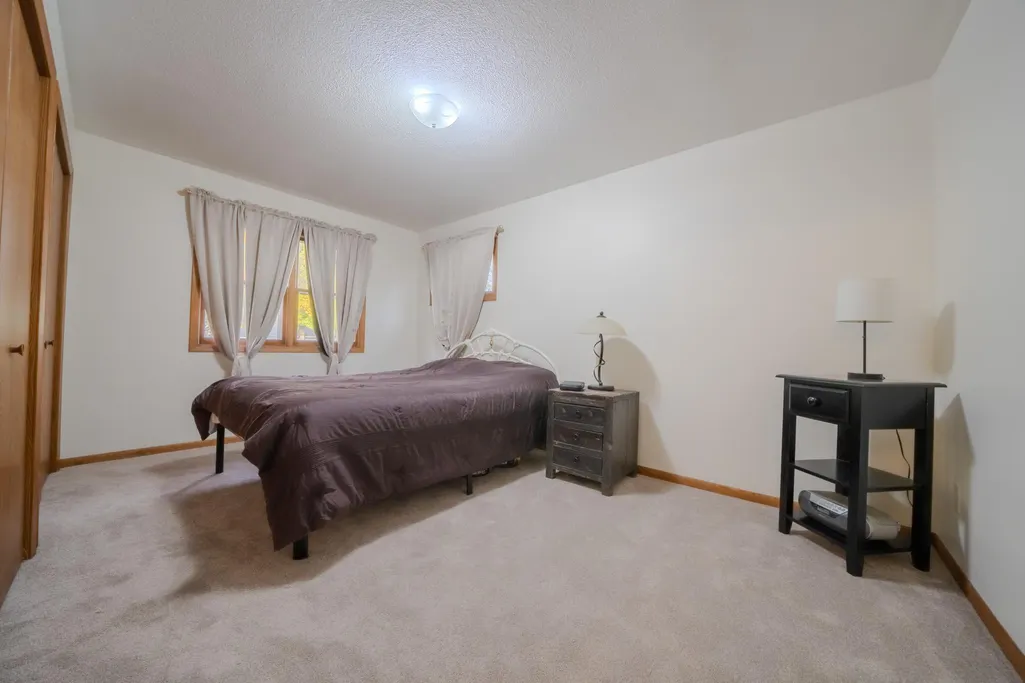
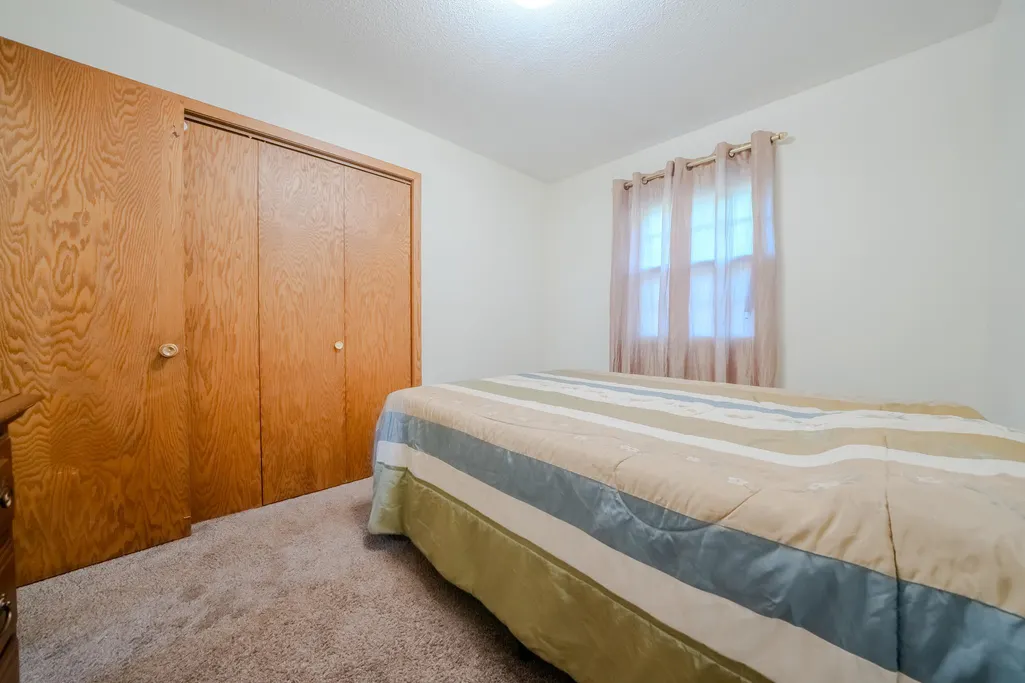
Address
424 24th Avenue N, Saint Cloud, MN
Price
$ 224,900
Property Attributes
- ID#7147581
- TypeSingle Family
- Listing Status Active
- CountySTEARNS
- CitySaint Cloud
- AreaCentral Park Add
- NeighborhoodCentral Park Add
- Zip56303
- StyleSingle Family
- Year Built1973
- Taxes$ 3078
- Price$ 224,900
- Bedrooms3
- Full Bathrooms2
- Half Bathrooms0
- Sqr Footage1274
- Lot Size0.242332 Acres
Data Source:
Northstar MLS (NSTAR)
Property Description
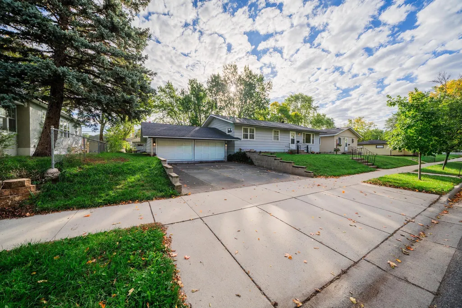
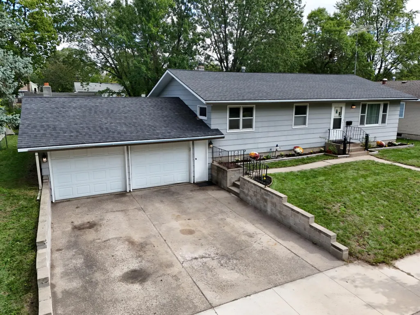
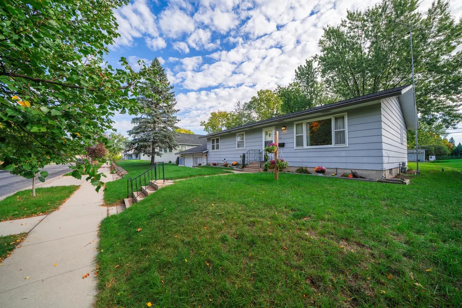
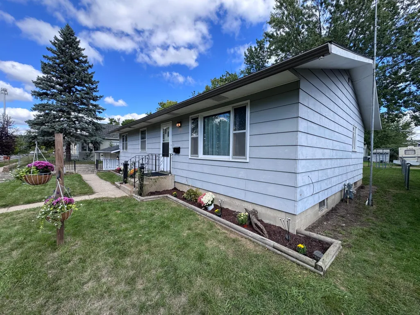
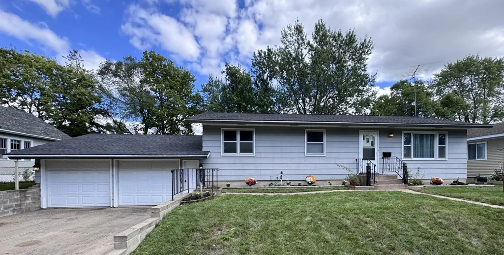
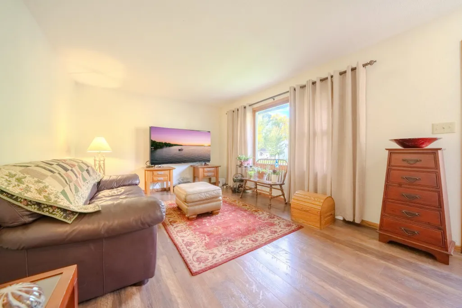
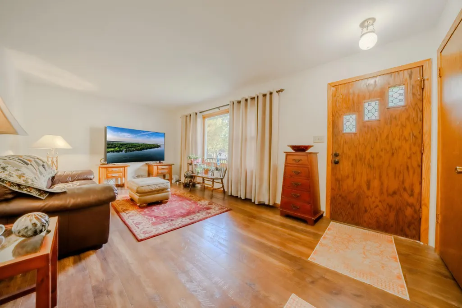
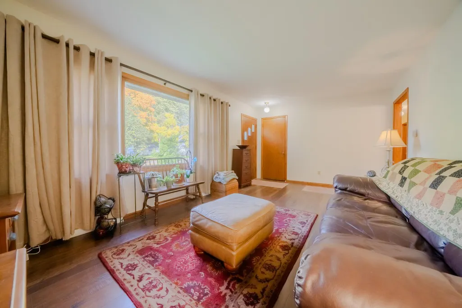
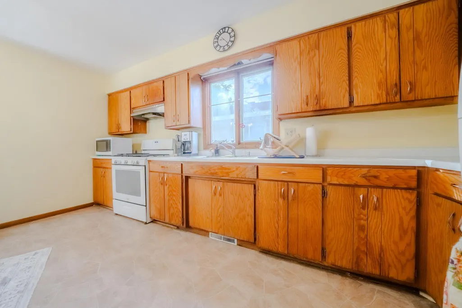
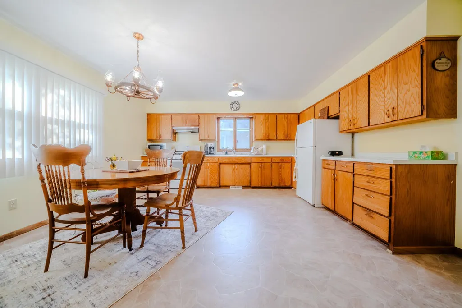
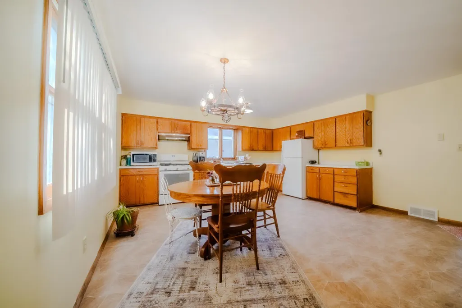
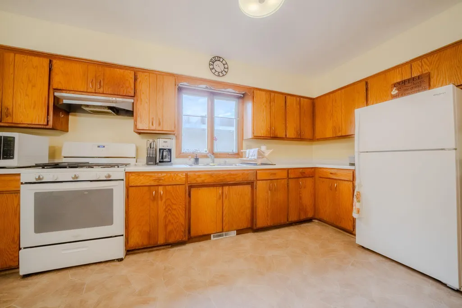
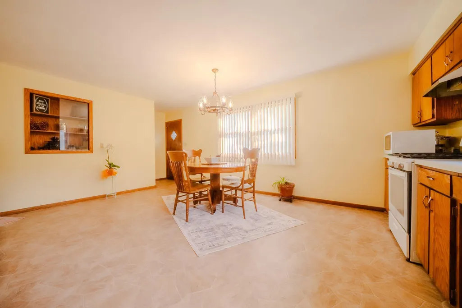
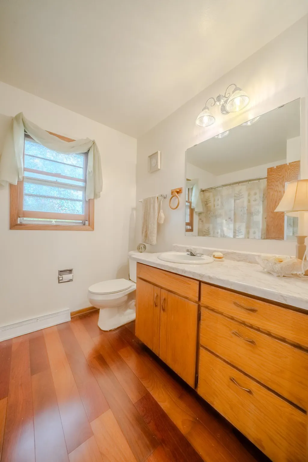
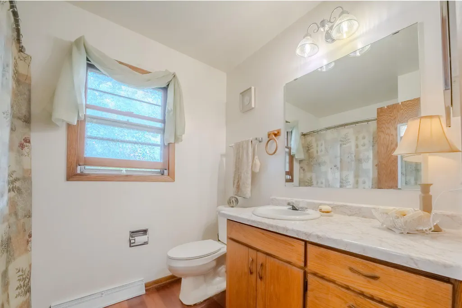
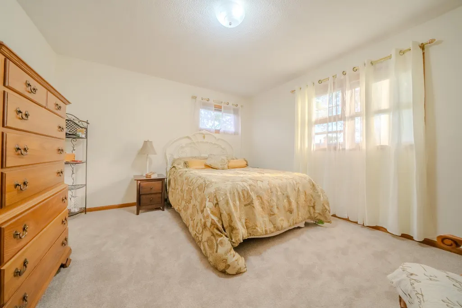
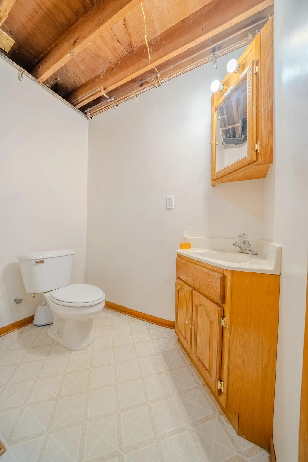
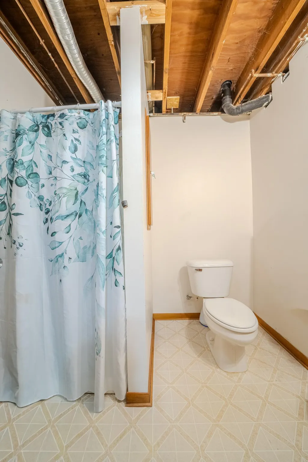
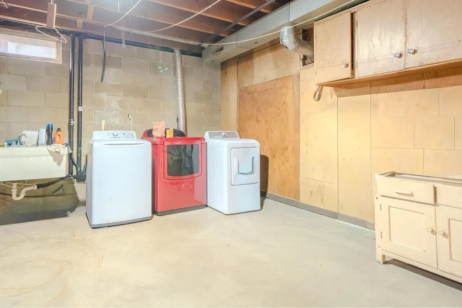
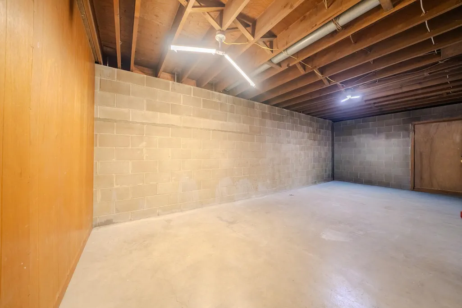
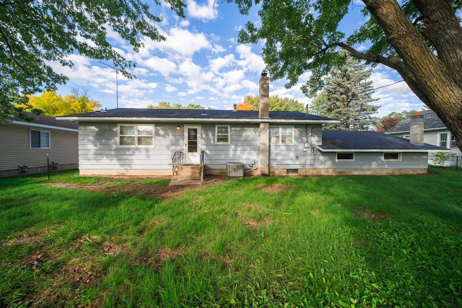
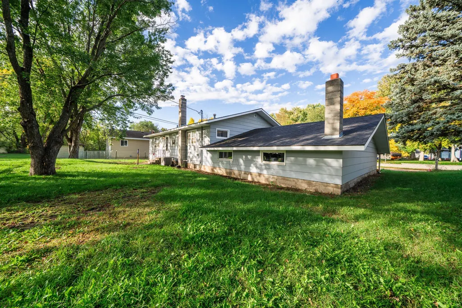
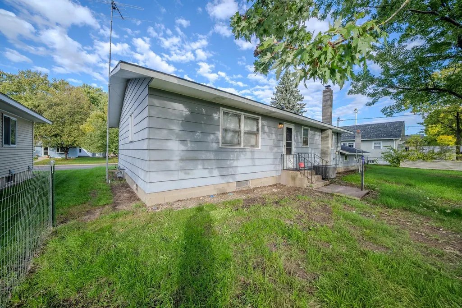
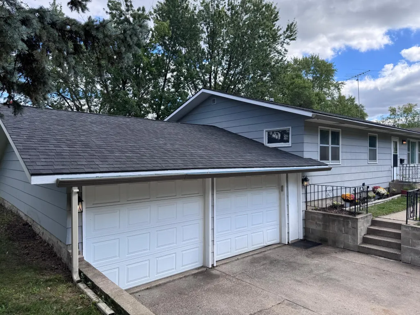
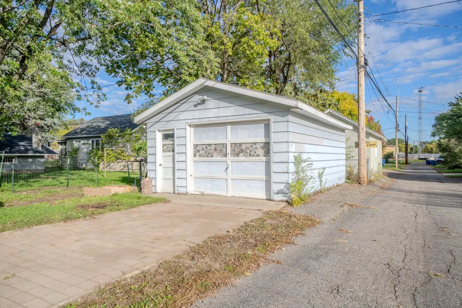
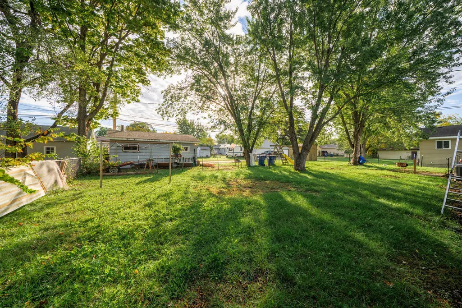
Welcome to 424 24th Ave N! This well-kept rambler sits on a spacious double lot with mature trees and freshly landscaped front beds. The main level has 3 bedrooms, a full bath, and a bright living room with a large picture window. Every room upstairs has fresh paint, so it's move-in ready. There's space for main-floor laundry (not yet connected), and the current laundry and utility sink are in the basement. The unfinished lower level already has a 3/4 bath, which makes it an open canvas for a future family room, more bedrooms, or storage, and a good way to build equity. The foundation is core-filled concrete block. You get an attached double garage plus a detached single garage off the alley, great for a workshop, hobby space, or extra storage. Central air is included. Schedule your showing today!
| Price History | |
|---|---|
| 9/23/2026 | Listed $224,900 |
General Features
| Living Area | 1274 |
|---|---|
| Sewer | City Sewer/Connected |
| Heating | Forced Air |
| Cooling | Central Air |
| Roof | Architectural Shingle |
| Appliances | Dryer,Microwave,Range,Refrigerator,Washer |
| Garage Spaces | 3 |
| Construction Materials | Concrete |
| Year Built | 1973 |
| Electric | 100 Amp Service |
| Levels | One |
| Property Subtype | Single Family |
| Tax Year | 2026 |
| Accessibility | None |
| County | Stearns |
| New Construction | No |
| Property Type | Residential |
| HOA | No |
| Contingency | None |
| Subdivision Name | Central Park Add |
| Other Structures | Garage(s) |
| Full Baths | 1 |
| Directions | Starting at 25th Ave S,head North on 25th Ave S and take Right onto 4th St N,turn left onto 24th Ave N,arrive at 424 24th Ave N on or Right. |
| City | Saint Cloud |
| High School District | St. Cloud |
| Zoning Description | Residential-Single Family |
| Lot Size Units | Square Feet |
| Property Attached Y/N | No |
| Land Lease Y/N | No |
| Tax Annual Amount | 3078 |
| Additional Parcels Y/N | No |
| Standard Status | Active |
| Lender Owned | No |
| Amenities Unit | Kitchen Window,Main Floor Primary Bedroom,Washer/Dryer Hookup |
| PostalCity | Saint Cloud |
Interior Features
| Basement | Block |
|---|---|
| Basement (Y/N) | Yes |
| Fireplace Y/N | No |
| Above Grade Finished Area | 1232 |
| 3/4 Baths | 1 |
| Laundry Features | In Basement,Sink |
| Total Bedrooms | 3 |
| Below Grade Finished Area | 42 |
| Total Baths | 2 |
| Bath Desc | 3/4 Basement,Main Floor Full Bath |
| Dining Room Description | Kitchen/Dining Room |
| Foundation Dimensions | 1232 |
| Fuel | Natural Gas |
| Garage Dimensions | 23x28 |
| Garage Square Feet | 644 |
Exterior Features
| Parking Features | Attached Garage,Detached Garage,Concrete |
|---|---|
| Lot Features | Tree Coverage - Light |
| Water Source | City Water/Connected |
| Lot Size Area | 10556 |
| Building Area Total | 1274 |
| Lot Dimensions | 84x125 |
| Waterfront Y/N | No |
| Foundation Area | 4428 |
| Road Frontage Type | City Street,Curbs,Street Lights |
| Road Responsibility | Public Maintained Road |
Amenities
- Foreclosure
- Views
- Short Sale
- New Construction
- Adult 55+
- Lease To Own
- No HOA Fees
- Furnished
- Primary On Main
- Air Conditioning
- Seller Finance
- Green
- Fixer Upper
- Horse
- Golf
- Fireplace
- Deck
- Garage
- Basement
- Pool
Property vs Single Family Average in 56303
Price
Taxes
Year Built
Visits
In The Neighborhood
Just Listed
Saint Cloud
$ 179,900
- Type
- Single Family
- Size
- 1,166 SqFt
- Rooms
- 3 Beds + 1 Baths
 Premier Real Estate Services
Saint Cloud
$ 219,900
- Type
- Single Family
- Size
- 1,446 SqFt
- Rooms
- 3 Beds + 1 Baths
Central MN Realty LLC
Saint Cloud
$ 209,900
- Type
- Single Family
- Size
- 1,728 SqFt
- Rooms
- 3 Beds + 1 Baths
Premier Real Estate Services
Reduced
Saint Cloud
$ 209,900
- Type
- Single Family
- Size
- 1,576 SqFt
- Rooms
- 3 Beds + 2 Baths
Coldwell Banker Realty
Reduced
Saint Cloud
$ 223,000
- Type
- Single Family
- Size
- 1,508 SqFt
- Rooms
- 3 Beds + 2 Baths
Central MN Realty LLC
