
New Construction - Eco Friendly






Address
1026 Oakwood Lane, Delano, MN
Price
$ 691,020
Property Attributes
- ID#7157605
- TypeSingle Family
- Listing Status Active
- CountyWRIGHT
- CityDelano
- AreaLegacy Woods
- NeighborhoodLegacy Woods
- Zip55328
- StyleSingle Family
- Year Built2026
- Taxes$ 92
- Price$ 691,020
- Bedrooms5
- Full Bathrooms3
- Half Bathrooms1
- Sqr Footage3916
- Lot Size0.24 Acres
Data Source:
Northstar MLS (NSTAR)
Property Description
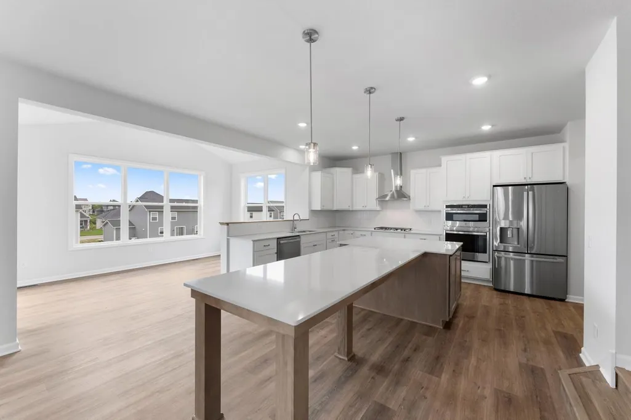
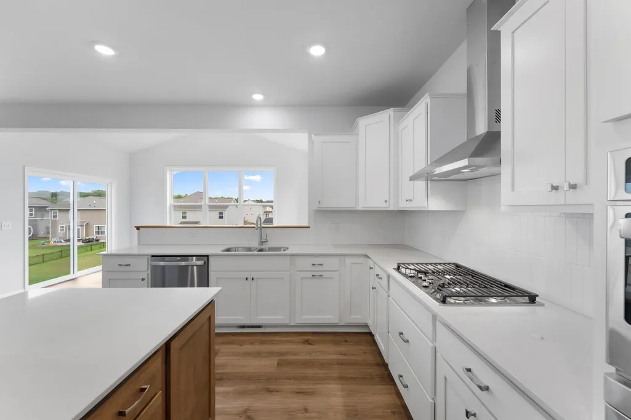
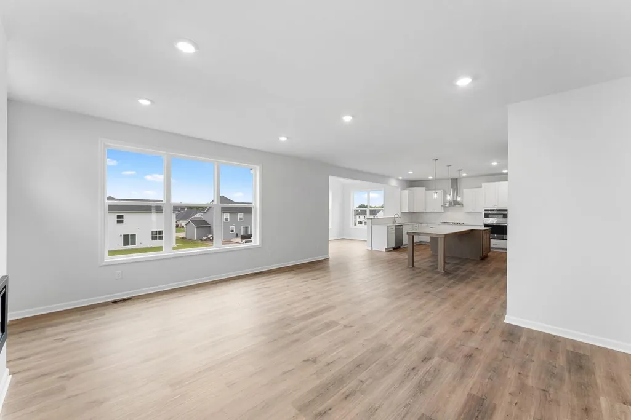
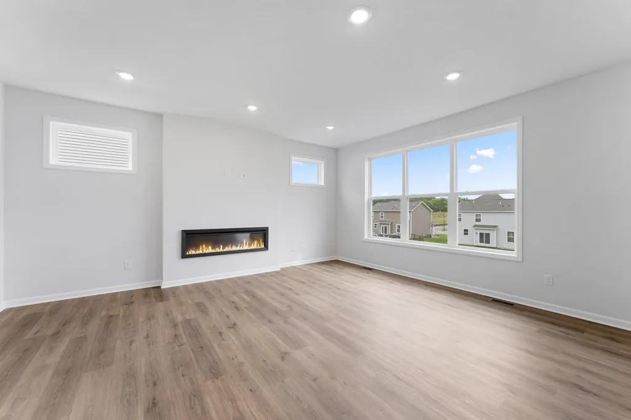
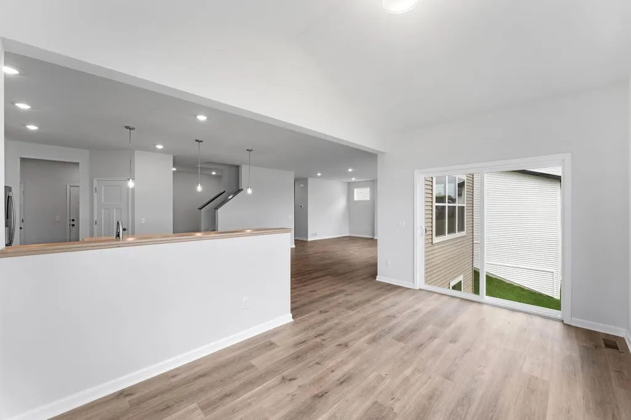
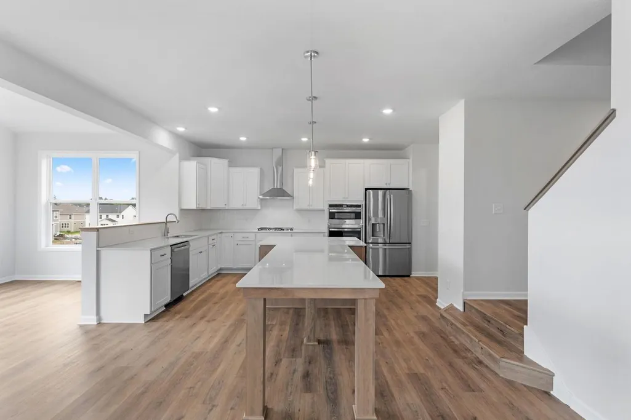
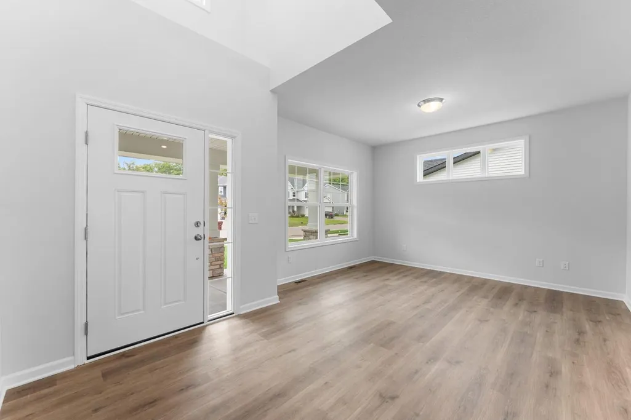
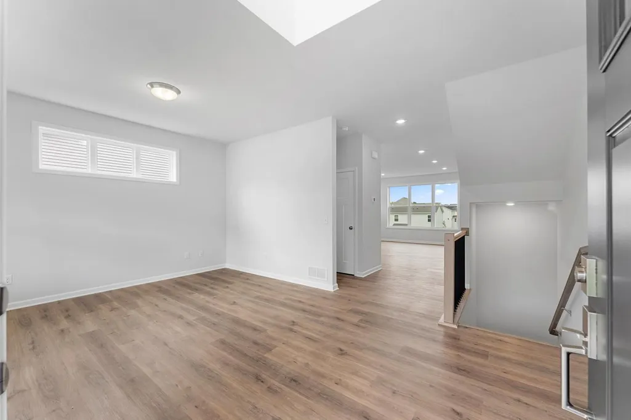
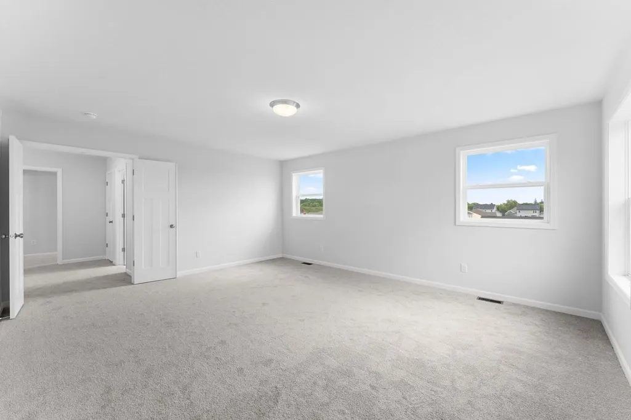
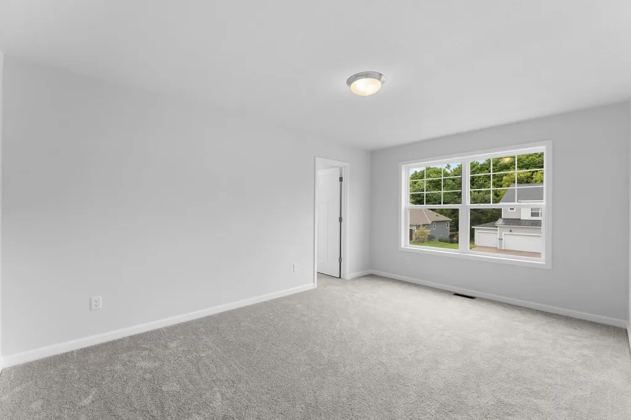
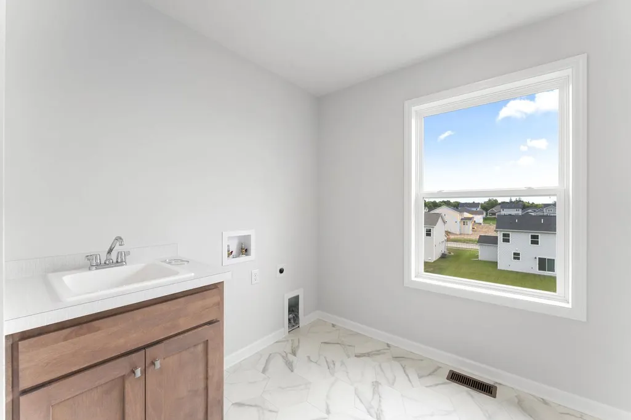
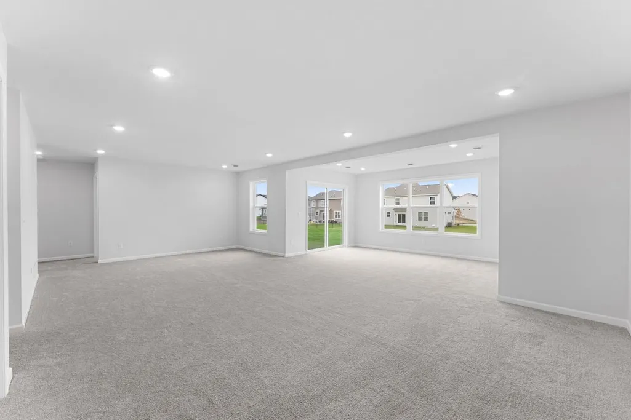
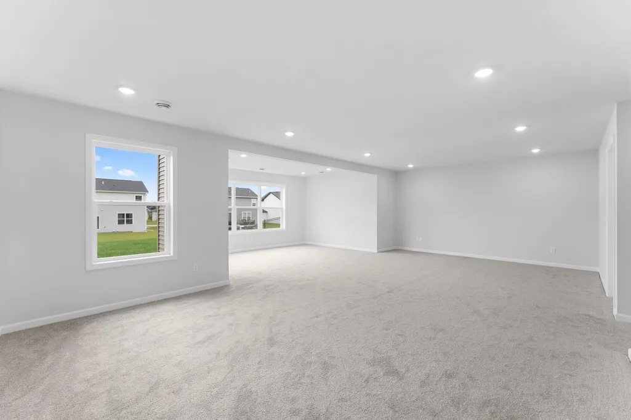
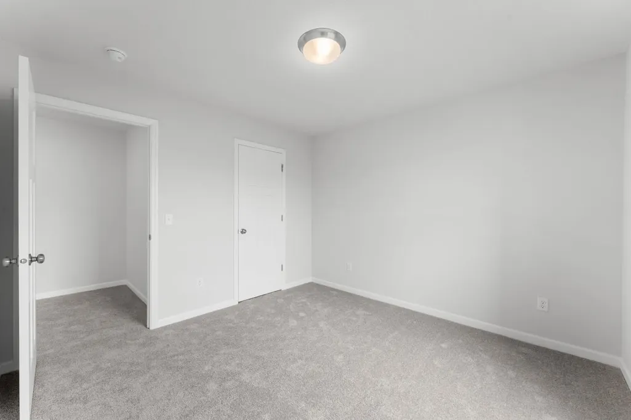
This impressive 5-bedroom, 3.5-bathroom home offers 3,916 square feet of thoughtfully designed living space. Key features include a morning room addition, an electric fireplace, a flex room, a finished basement, and a 3-car garage. The open-concept floorplan creates seamless flow between living areas, making this home ideal for both relaxation and gatherings. You'll love the kitchen's quartz countertops, large island, and brand new appliances. There are 4 bedrooms upstairs, and all of them feature walk-in closets. Your spacious owner's suite, complete with an attached bathroom with a dual-sink vanity, is sure to be your private retreat. This new construction home delivers peace of mind and energy efficiency. The 3,913 square feet provide ample room for comfortable living, while the thoughtful layout maximizes both privacy and shared spaces. FHA 5.25/5.891% APR if closing by November 24th with sellers preferred lender. Call for further details.
| Price History | |
|---|---|
| 10/8/2026 | Listed $691,020 |
General Features
| Living Area | 3916 |
|---|---|
| Sewer | City Sewer/Connected |
| Heating | Forced Air,Fireplace(s) |
| Cooling | Central Air |
| Roof | Architectural Shingle |
| Appliances | Cooktop,Dishwasher,Exhaust Fan,Refrigerator,Wall Oven |
| Garage Spaces | 3 |
| Year Built | 2026 |
| Levels | Two |
| Property Subtype | Single Family |
| Tax Year | 2026 |
| Accessibility | None |
| County | Wright |
| New Construction | Yes |
| Property Type | Residential |
| HOA | No |
| Contingency | None |
| Subdivision Name | Legacy Woods |
| Full Baths | 1 |
| Directions | Take I-394W to US-12W / Babcock Blvd. Go south on County Line Road SE,then take a right on Franklin Township Rd. Turn right onto Woods Creek Dr and travel 2 blocks; the model will be on your right si |
| City | Delano |
| High School District | Delano |
| Zoning Description | Residential-Single Family |
| Lot Size Units | Acres |
| Property Attached Y/N | No |
| Land Lease Y/N | No |
| Tax Annual Amount | 92 |
| Additional Parcels Y/N | No |
| Builder Name | HANS HAGEN HOMES AND M/I HOMES |
| Standard Status | Active |
| Lender Owned | No |
| Amenities Unit | Kitchen Center Island,Primary Bedroom Walk-In Closet,Sun Room,Washer/Dryer Hookup,Walk-In Closet |
| Community Name | Legacy Woods |
| PostalCity | Delano |
Interior Features
| Basement | Finished,Walkout |
|---|---|
| Total Fireplaces | 1 |
| Fireplace Features | Electric,Family Room |
| Basement (Y/N) | Yes |
| Fireplace Y/N | Yes |
| Above Grade Finished Area | 2952 |
| Half Baths | 1 |
| 3/4 Baths | 2 |
| Laundry Features | Laundry Room,Upper Level |
| Total Bedrooms | 5 |
| Below Grade Finished Area | 964 |
| Total Baths | 4 |
| Dining Room Description | Informal Dining Room |
| Fuel | Natural Gas |
| Garage Square Feet | 631 |
Exterior Features
| Parking Features | Attached Garage,Asphalt |
|---|---|
| Lot Features | Sod Included in Price |
| Water Source | City Water/Connected |
| Lot Size Area | 0.24 |
| Building Area Total | 4371 |
| Lot Dimensions | 54x152x86x150 |
| Waterfront Y/N | No |
| Foundation Area | 1419 |
Amenities
- Foreclosure
- Views
- Short Sale
- New Construction
- Adult 55+
- Lease To Own
- No HOA Fees
- Furnished
- Primary On Main
- Air Conditioning
- Seller Finance
- Green
- Fixer Upper
- Horse
- Golf
- Fireplace
- Deck
- Garage
- Basement
- Pool
Property vs Single Family Average in 55328
Price
Taxes
Year Built
Visits
In The Neighborhood
New Construction
Delano
$ 640,400
- Type
- Single Family
- Size
- 3,581 SqFt
- Rooms
- 5 Beds + 3.5 Baths
 M/I Homes
New Construction
Delano
$ 658,075
- Type
- Single Family
- Size
- 2,958 SqFt
- Rooms
- 3 Beds + 2.5 Baths
M/I Homes
