
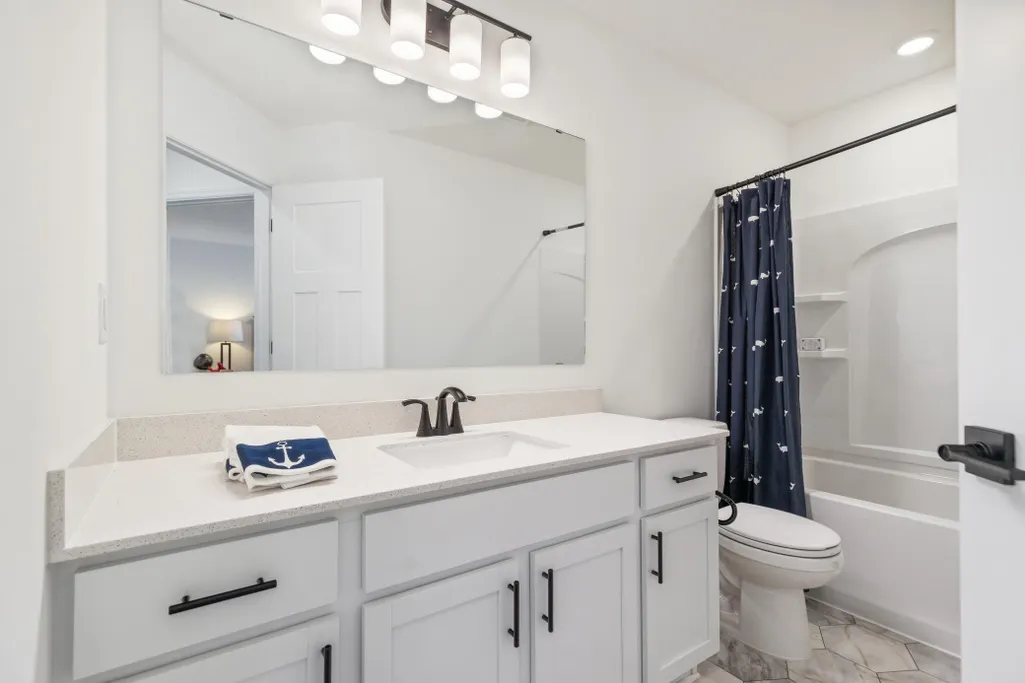
Address
9897 50th Bay Ne, Saint Michael, MN
Price
$ 504,999
Property Attributes
- ID#7155530
- TypeSingle Family
- Listing Status Active
- CountyWRIGHT
- CitySaint Michael
- AreaAnton Village 3rd Add
- NeighborhoodAnton Village 3rd Add
- Zip55376
- StyleSingle Family
- Year Built2024
- Taxes$ 334
- Price$ 504,999
- Bedrooms4
- Full Bathrooms2
- Half Bathrooms1
- Sqr Footage2355
- Lot Size0.32 Acres
Data Source:
Northstar MLS (NSTAR)
Property Description
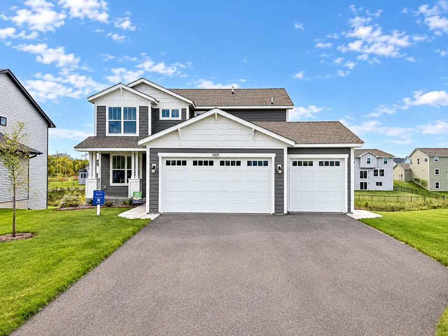
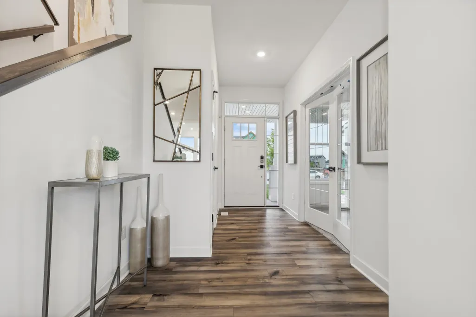
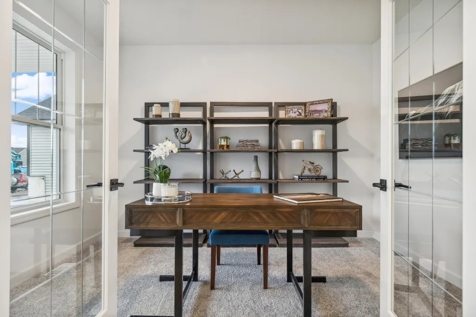
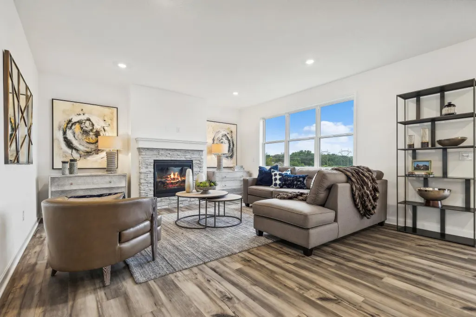
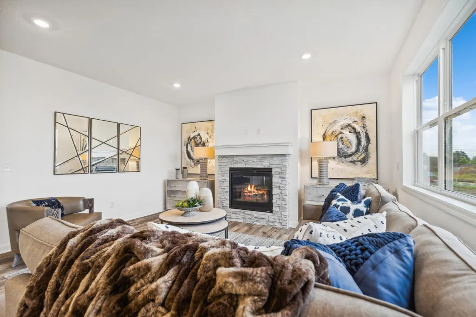
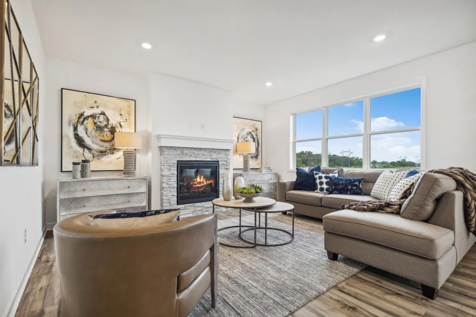
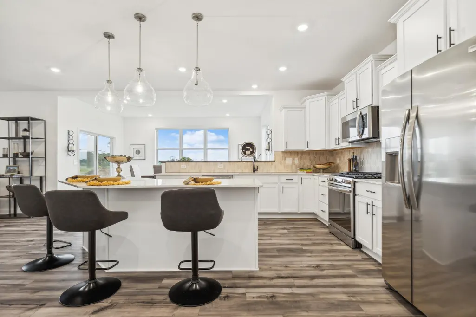
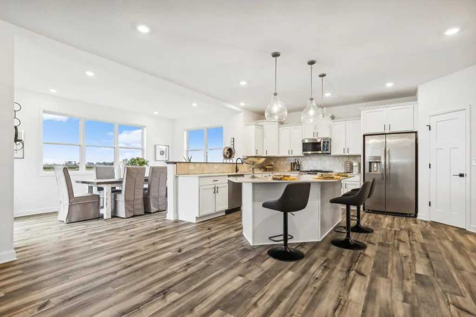
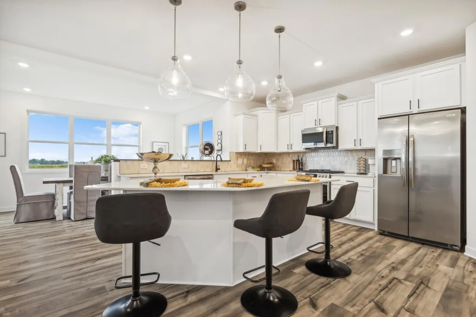
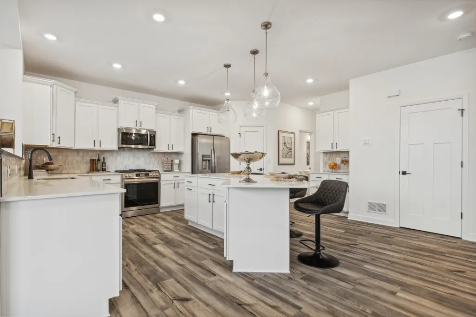
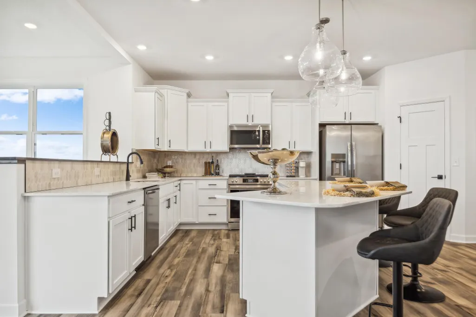
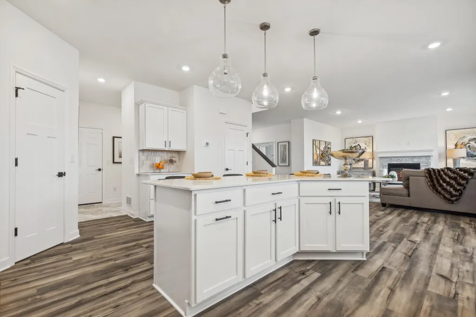
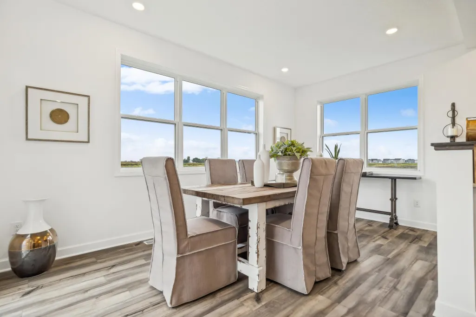
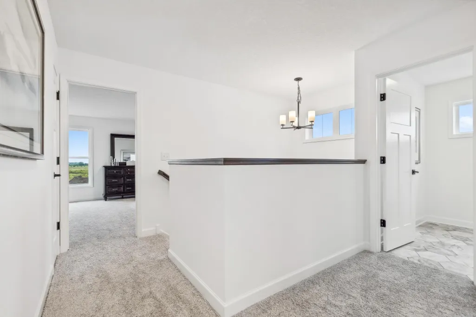
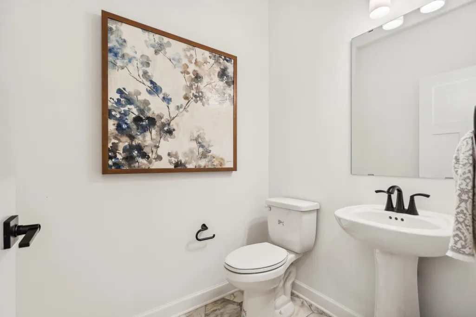
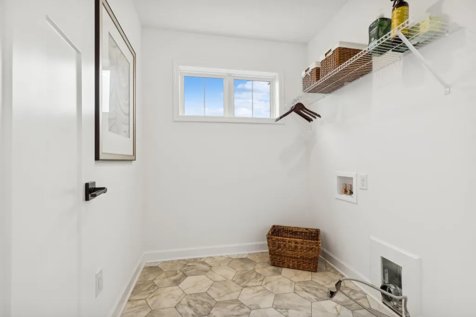
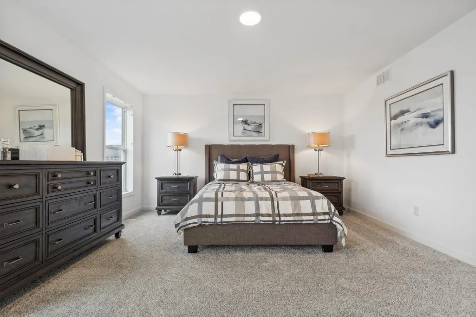
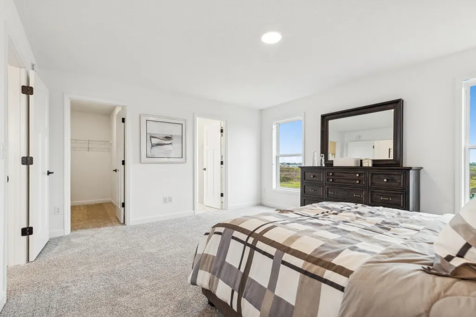
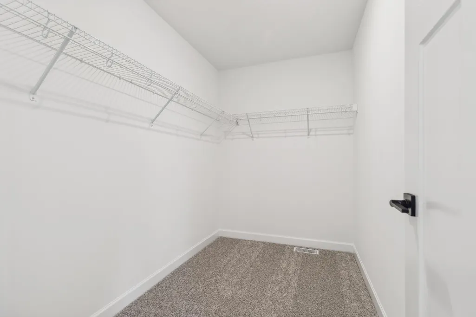
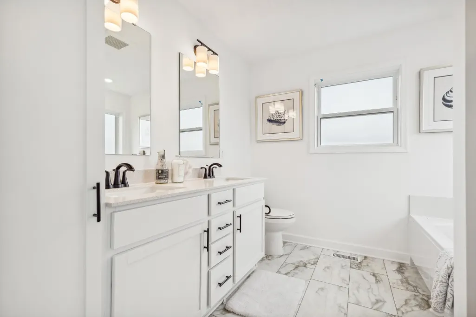
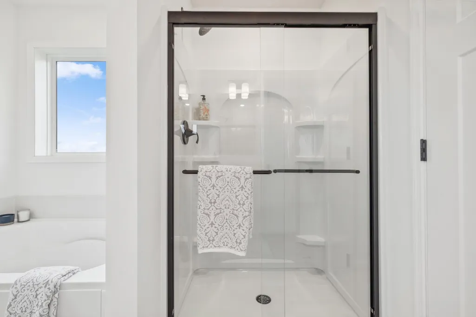
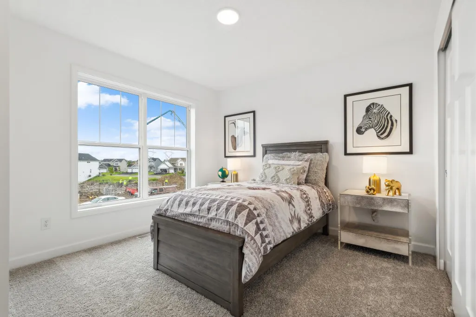
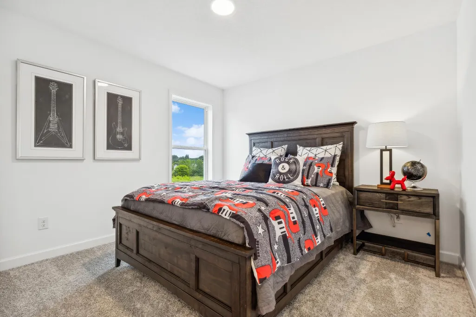
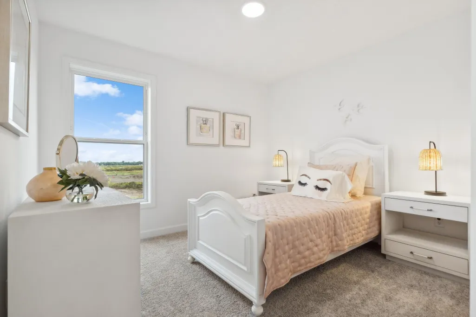
Exceptional opportunity to own a beautifully upgraded former model home in St. Michael’s highly desirable Anton Village community. This spacious 4-bedroom Bristol floor plan offers an impressive combination of thoughtful design, quality finishes, and versatile living spaces, all situated on a private cul-de-sac. The main level features a welcoming office/flex space with elegant etched-glass French doors and a spacious family room that flows seamlessly into the dine-in kitchen. The well-appointed kitchen showcases a large center island, abundant counter space, stainless steel appliances, crisp white cabinetry, quartz countertops, a large undermount sink, walk-in pantry, and a beautiful tile backsplash. A bright and inviting morning room provides additional living space, ideal for a dining area, entertaining, or casual seating. Upstairs, you’ll find four generously sized bedrooms, including a private primary suite, along with a spacious laundry room and two full bathrooms for added convenience. The 3-car garage features tall doors, ample storage space, and a convenient service door. The unfinished walk-out lower level offers excellent potential for future expansion, with room for an additional family room, recreation area, bedroom, and bathroom. Located on a private cul-de-sac in the desirable Anton Village community, this stunning Bristol offers the space, upgrades, and flexibility you’ve been looking for. Don’t miss the opportunity to make this exceptional former model home your own!
| Price History | |
|---|---|
| 10/8/2026 | Listed $504,999 |
General Features
| Living Area | 2355 |
|---|---|
| Sewer | City Sewer/Connected |
| Heating | Forced Air,Fireplace(s) |
| Cooling | Central Air |
| Appliances | Air-To-Air Exchanger,Dishwasher,Disposal,Humidifier,Microwave,Range,Refrigerator,Tankless Water Heater |
| HOA Fee | 157 |
| Garage Spaces | 3 |
| Association Fee Includes | Other,Professional Mgmt,Sanitation |
| Construction Materials | Concrete,Frame |
| Year Built | 2024 |
| Levels | Two |
| Property Subtype | Single Family |
| Tax Year | 2025 |
| Accessibility | None |
| Assoc Fee Paid Per | Quarterly |
| County | Wright |
| New Construction | No |
| Property Type | Residential |
| HOA | Yes |
| Contingency | None |
| Subdivision Name | Anton Village 3rd Add |
| Full Baths | 1 |
| Directions | Follow I-494 N and I-94 W to MN-241 E in Saint Michael. Take exit 205A from I-94 W. Continue straight onto MN-241 E. Exit onto 42nd St NE. Continue onto Central Ave E. Turn right onto 45th St NE. At |
| City | Saint Michael |
| Association Name | New Home Concepts Management |
| High School District | St. Michael-Albertville |
| Zoning Description | Residential-Single Family |
| Lot Size Units | Acres |
| Property Attached Y/N | No |
| Land Lease Y/N | No |
| Tax Annual Amount | 334 |
| Additional Parcels Y/N | No |
| Standard Status | Active |
| Lender Owned | No |
| Amenities Unit | French Doors,Kitchen Center Island,Primary Bedroom Walk-In Closet,Porch,Security System,In-Ground Sprinkler,Washer/Dryer Hookup,Walk-In Closet |
| PostalCity | Saint Michael |
Interior Features
| Basement | Unfinished,Walkout |
|---|---|
| Total Fireplaces | 1 |
| Fireplace Features | Full Masonry,Gas,Living Room |
| Basement (Y/N) | Yes |
| Fireplace Y/N | Yes |
| Above Grade Finished Area | 2355 |
| Half Baths | 1 |
| 3/4 Baths | 1 |
| Laundry Features | Gas Dryer Hookup,Laundry Room,Upper Level,Washer Hookup |
| Total Bedrooms | 4 |
| Total Baths | 3 |
| Dining Room Description | Eat In Kitchen,Informal Dining Room |
| Fuel | Natural Gas |
| Garage Door Width | 8 |
| Garage Square Feet | 671 |
Exterior Features
| Parking Features | Attached Garage,Asphalt,Garage Door Opener |
|---|---|
| Water Source | City Water/Connected |
| Lot Size Area | 0.32 |
| Building Area Total | 3632 |
| Lot Dimensions | 71x109 |
| Waterfront Y/N | No |
| Foundation Area | 1277 |
Amenities
- Foreclosure
- Views
- Short Sale
- New Construction
- Adult 55+
- Lease To Own
- No HOA Fees
- Furnished
- Primary On Main
- Air Conditioning
- Seller Finance
- Green
- Fixer Upper
- Horse
- Golf
- Fireplace
- Deck
- Garage
- Basement
- Pool
Property vs Single Family Average in 55376
Price
Taxes
Year Built
Visits

