
Views - Primary on Main
Address
8163 27th Street Se, Buffalo, MN
Price
$ 425,000
Property Attributes
- ID#7153098
- TypeSingle Family
- Listing Status Active
- CountyWRIGHT
- CityBuffalo
- AreaRiver Hills 2nd Add
- NeighborhoodRiver Hills 2nd Add
- Zip55313
- StyleSingle Family
- Year Built1978
- Taxes$ 3624
- Price$ 425,000
- Bedrooms3
- Full Bathrooms2
- Half Bathrooms0
- Sqr Footage2162
- Lot Size1.385 Acres
Data Source:
Northstar MLS (NSTAR)
Property Description
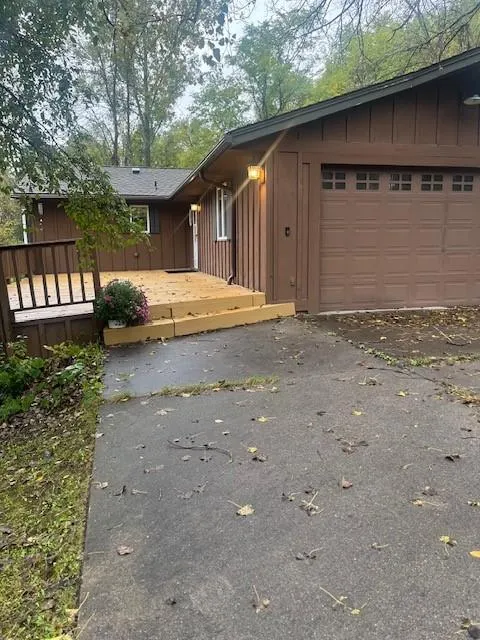
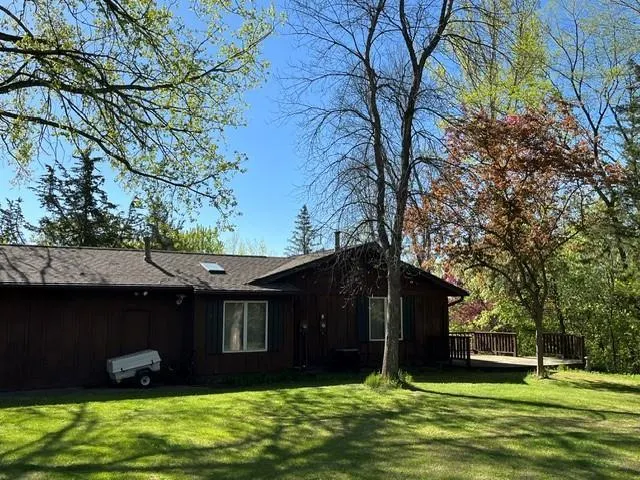
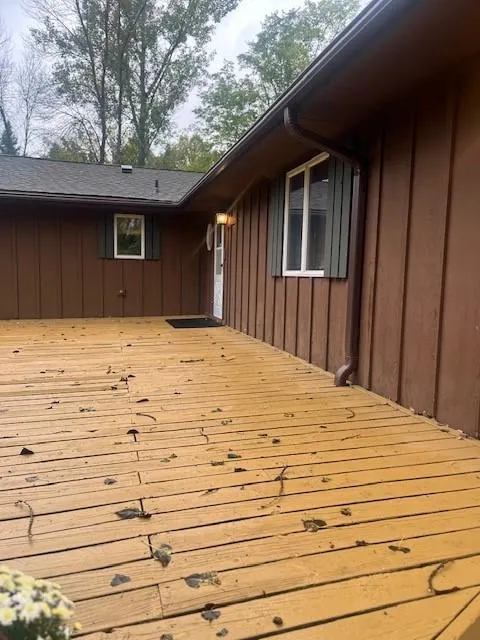
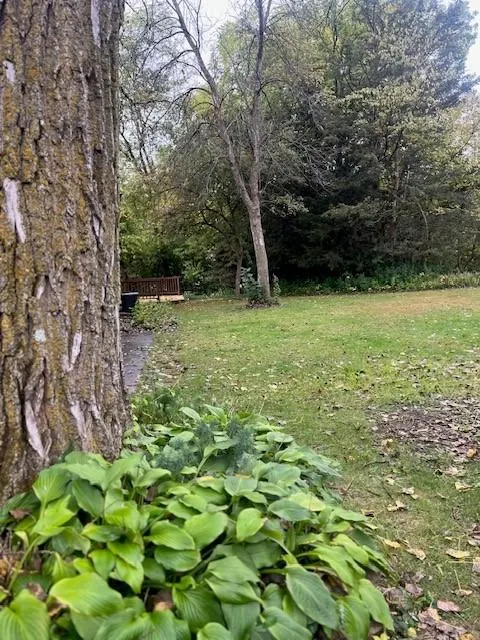
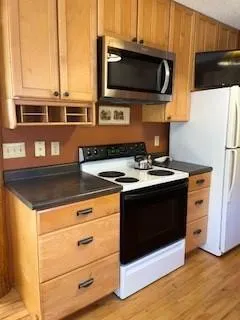
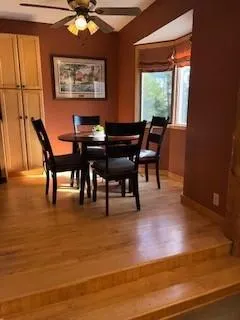
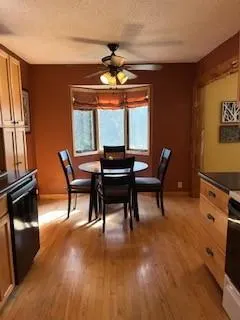
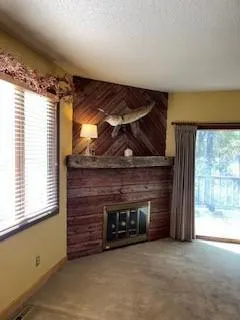
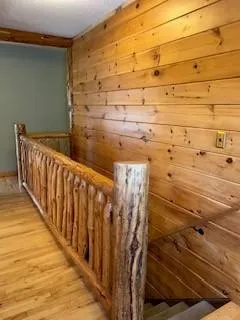
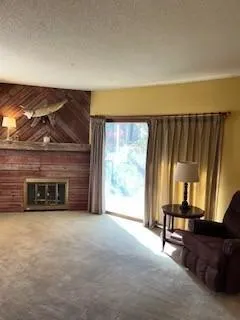
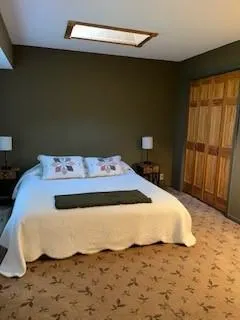
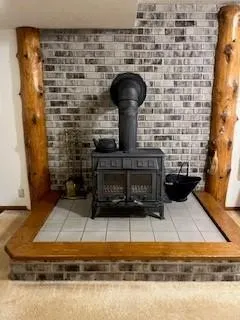
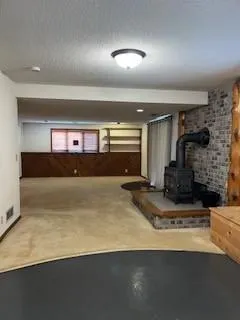
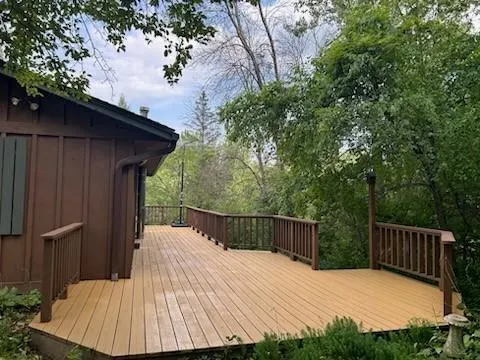
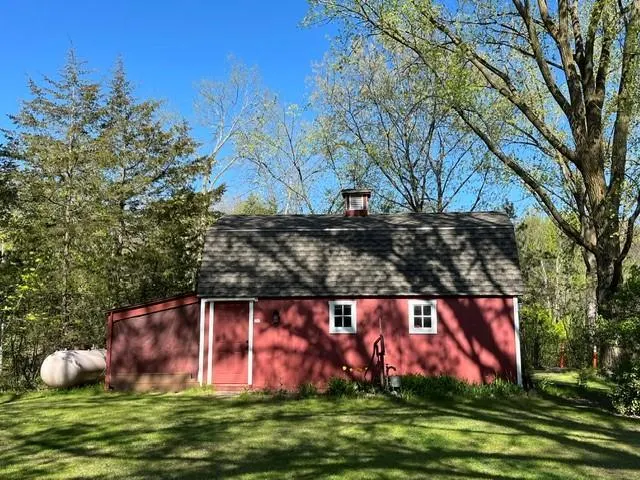
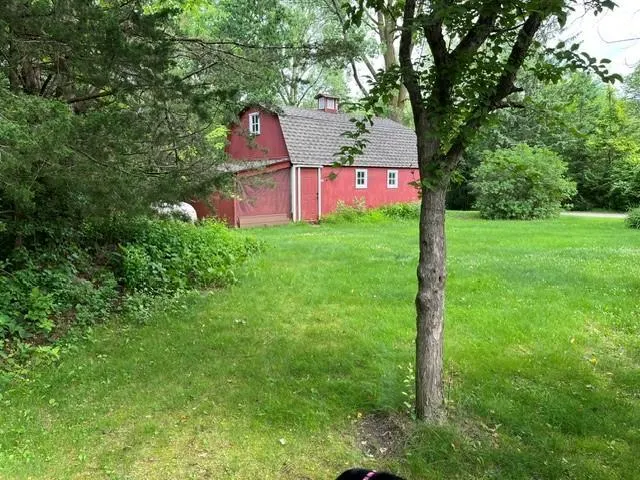
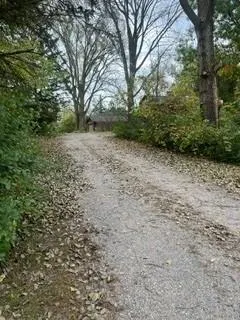
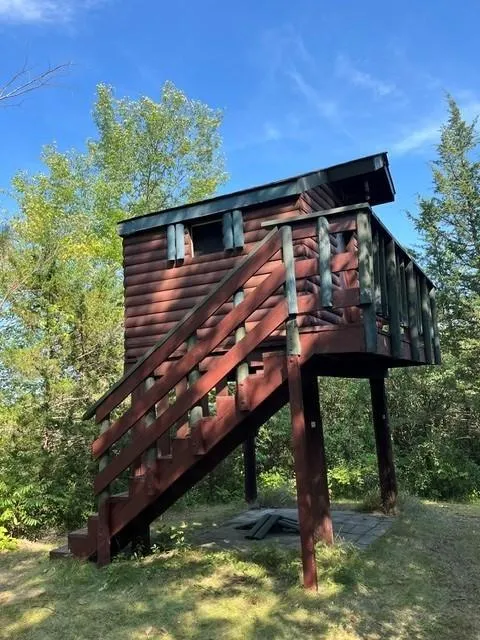
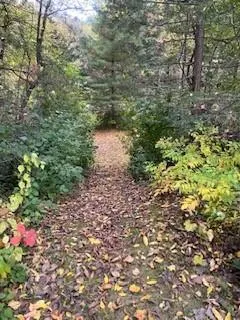
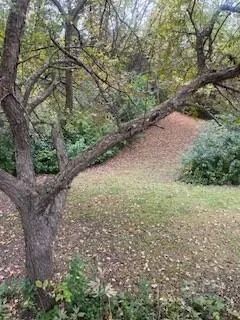
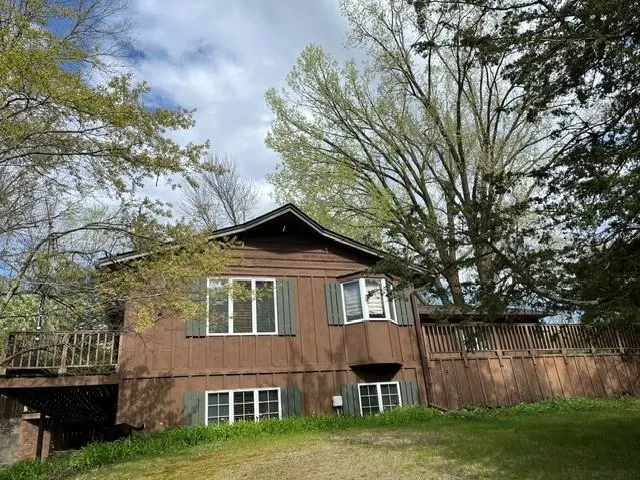
Enjoy privacy on this beautiful, secluded lot surrounded by mature trees. Home offers 3 bedrooms, three on main level, two bathrooms, and a heated two-car garage. You’ll love hosting in this sun-soaked kitchen with a bay window that looks out at a sprawling cedar tree with views of the Crow River valley. Spend summers entertaining on two large decks or gather around the outdoor firepit. The spacious backyard with stand alone tree fort to keep all entertained for hours. In the cooler months, curl up with a mug of hot chocolate in front of a wood-burning stove on the lower walk out level. A heated barn with lean-to adds storage to make the most of your hobbies and Minnesota’s plentiful outdoor pastimes. Ample parking along side the barn for an RV or large trailer. An easy commute to the west metro or 40 minutes to downtown Minneapolis. This home is located in the Rockford school district, which features arts magnet elementary school, an award-winning STEM magnet middle school, and an International Baccalaureate high school where students can earn college credits and industry certifications before graduation. Seller is offering a one-year Home Warranty to the buyer at closing!
| Price History | |
|---|---|
| 10/1/2026 | Listed $425,000 |
General Features
| Living Area | 2162 |
|---|---|
| Sewer | Septic System Compliant - No,Tank with Drainage Field |
| Heating | Forced Air,Wood Stove |
| Cooling | Central Air |
| Roof | Age 8 Years or Less |
| Appliances | Dishwasher,Dryer,Electric Water Heater,Microwave,Range,Washer,Water Softener Owned |
| Garage Spaces | 2 |
| Pool Features | None |
| Construction Materials | Block,Frame |
| Year Built | 1978 |
| Levels | One |
| Property Subtype | Single Family |
| Tax Year | 2025 |
| Accessibility | None |
| County | Wright |
| New Construction | No |
| Property Type | Residential |
| HOA | No |
| Contingency | None |
| Subdivision Name | River Hills 2nd Add |
| Other Structures | Barn(s) |
| Full Baths | 1 |
| Directions | Hwy 55 to Rockford,left on Jansen to left to 27th St SE,a quick left onto the property driveway! |
| City | Buffalo |
| High School District | Rockford |
| Zoning Description | Residential-Single Family |
| Lot Size Units | Acres |
| Property Attached Y/N | No |
| Land Lease Y/N | No |
| Tax Annual Amount | 3624 |
| Additional Parcels Y/N | No |
| Standard Status | Active |
| Lender Owned | No |
| Amenities Unit | Hardwood Floors,Main Floor Primary Bedroom,Natural Woodwork,Paneled Doors,Skylight,Washer/Dryer Hookup |
| PostalCity | Buffalo |
Interior Features
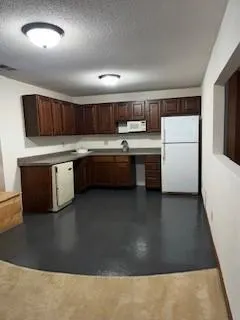
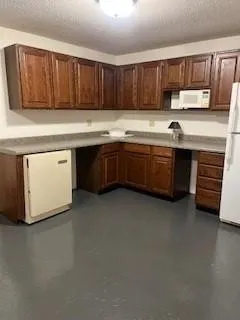
| Basement | Block,Daylight/Lookout Windows,Drain Tiled,Finished,Kitchenette,Partially Finished,Walkout |
|---|---|
| Fireplace Features | Decorative,Wood Burning Stove |
| Basement (Y/N) | Yes |
| Fireplace Y/N | No |
| Above Grade Finished Area | 1162 |
| 3/4 Baths | 1 |
| Laundry Features | In Basement,Electric Dryer Hookup,Lower Level,Washer Hookup |
| Total Bedrooms | 3 |
| Below Grade Finished Area | 1000 |
| Total Baths | 2 |
| Bath Desc | 3/4 Basement,Main Floor Full Bath,Walk Thru |
| Dining Room Description | Eat In Kitchen,Kitchen/Dining Room |
| Foundation Dimensions | 23x10x24x7x16x26x38 |
| Fuel | Propane |
| Garage Dimensions | 24x24 |
| Garage Square Feet | 576 |
Exterior Features
| Parking Features | Attached Garage,Detached Garage,Gravel,Garage Door Opener |
|---|---|
| Lot Features | Corner Lot,Tree Coverage - Heavy |
| Water Source | 4-Inch Submersible,Private |
| Lot Size Area | 1.385 |
| Building Area Total | 2162 |
| Lot Dimensions | 212x129x121x102x224x6x231 |
| Waterfront Y/N | No |
| Foundation Area | 1162 |
| Road Frontage Type | Private Road,Township,Unpaved Streets |
| Road Responsibility | Public Maintained Road |
Amenities
- Foreclosure
- Views
- Short Sale
- New Construction
- Adult 55+
- Lease To Own
- No HOA Fees
- Furnished
- Primary On Main
- Air Conditioning
- Seller Finance
- Green
- Fixer Upper
- Horse
- Golf
- Fireplace
- Deck
- Garage
- Basement
- Pool
Property vs Single Family Average in 55313
Price
Taxes
Year Built
Visits
 The data relating to real estate for sale on this web site comes in part from the Broker Reciprocity Program of the Regional Multiple Listing Service of Minnesota, Inc. Real estate listings held by brokerage firms other than Weichert, Realtors(R) - Tower Properties - Waite Park/St.Cloud are marked with the Broker Reciprocity logo or the Broker Reciprocity thumbnail logo (little black
house) and detailed information about them includes the name of the listing brokers.
